The Project
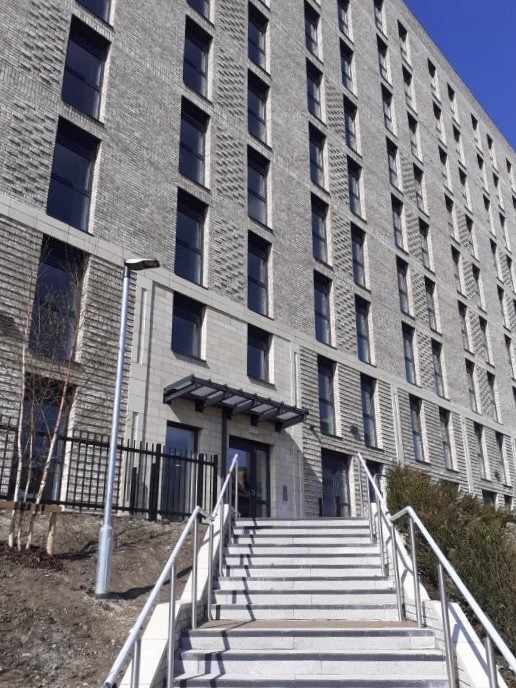
The development involved transforming the site of a former multi-storey car park into a nine-storey building with a total of 122No. one & two-bedroom apartments. The design takes inspiration from Halifax’s rich heritage and aims to create a new neighbourhood in the town centre, contributing to the local housing supply and urban regeneration.
The Facts:
The Work
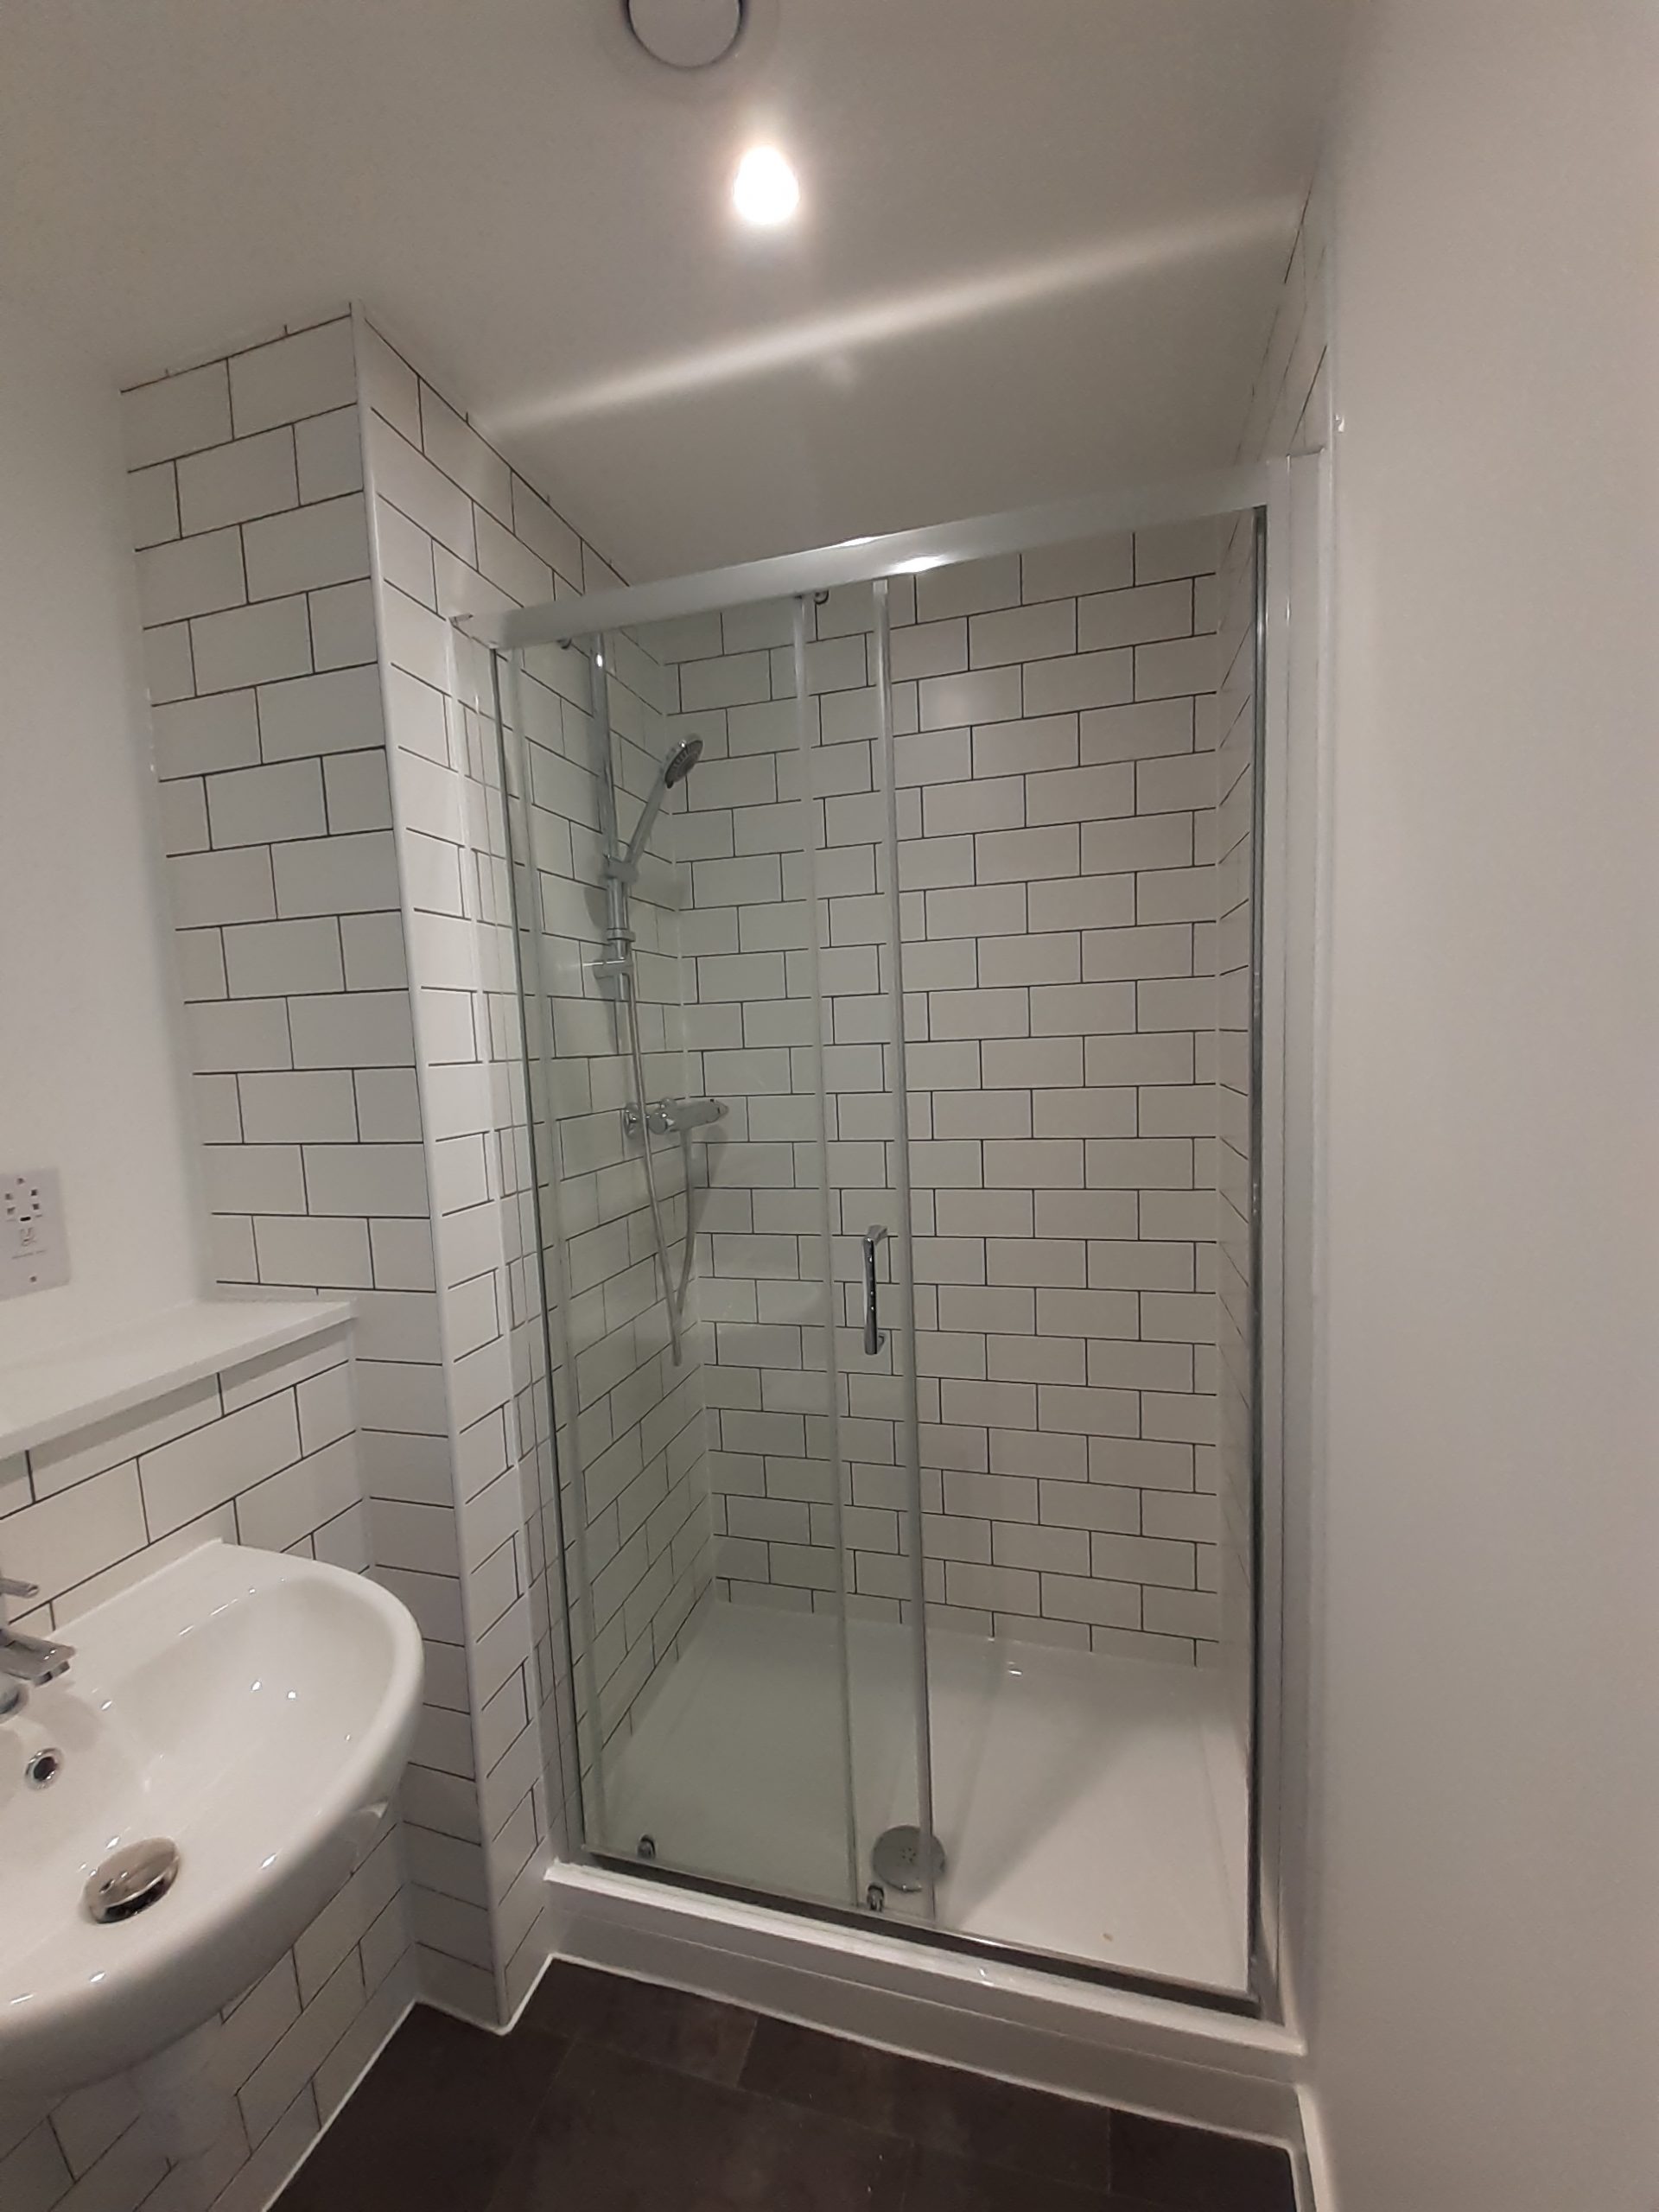
A F Connell Ltd were employed to design, install and commission the MEP package for the full project, this included the fit-out of all the apartments spread over nine floors, the communal areas, cycle and car parking areas.
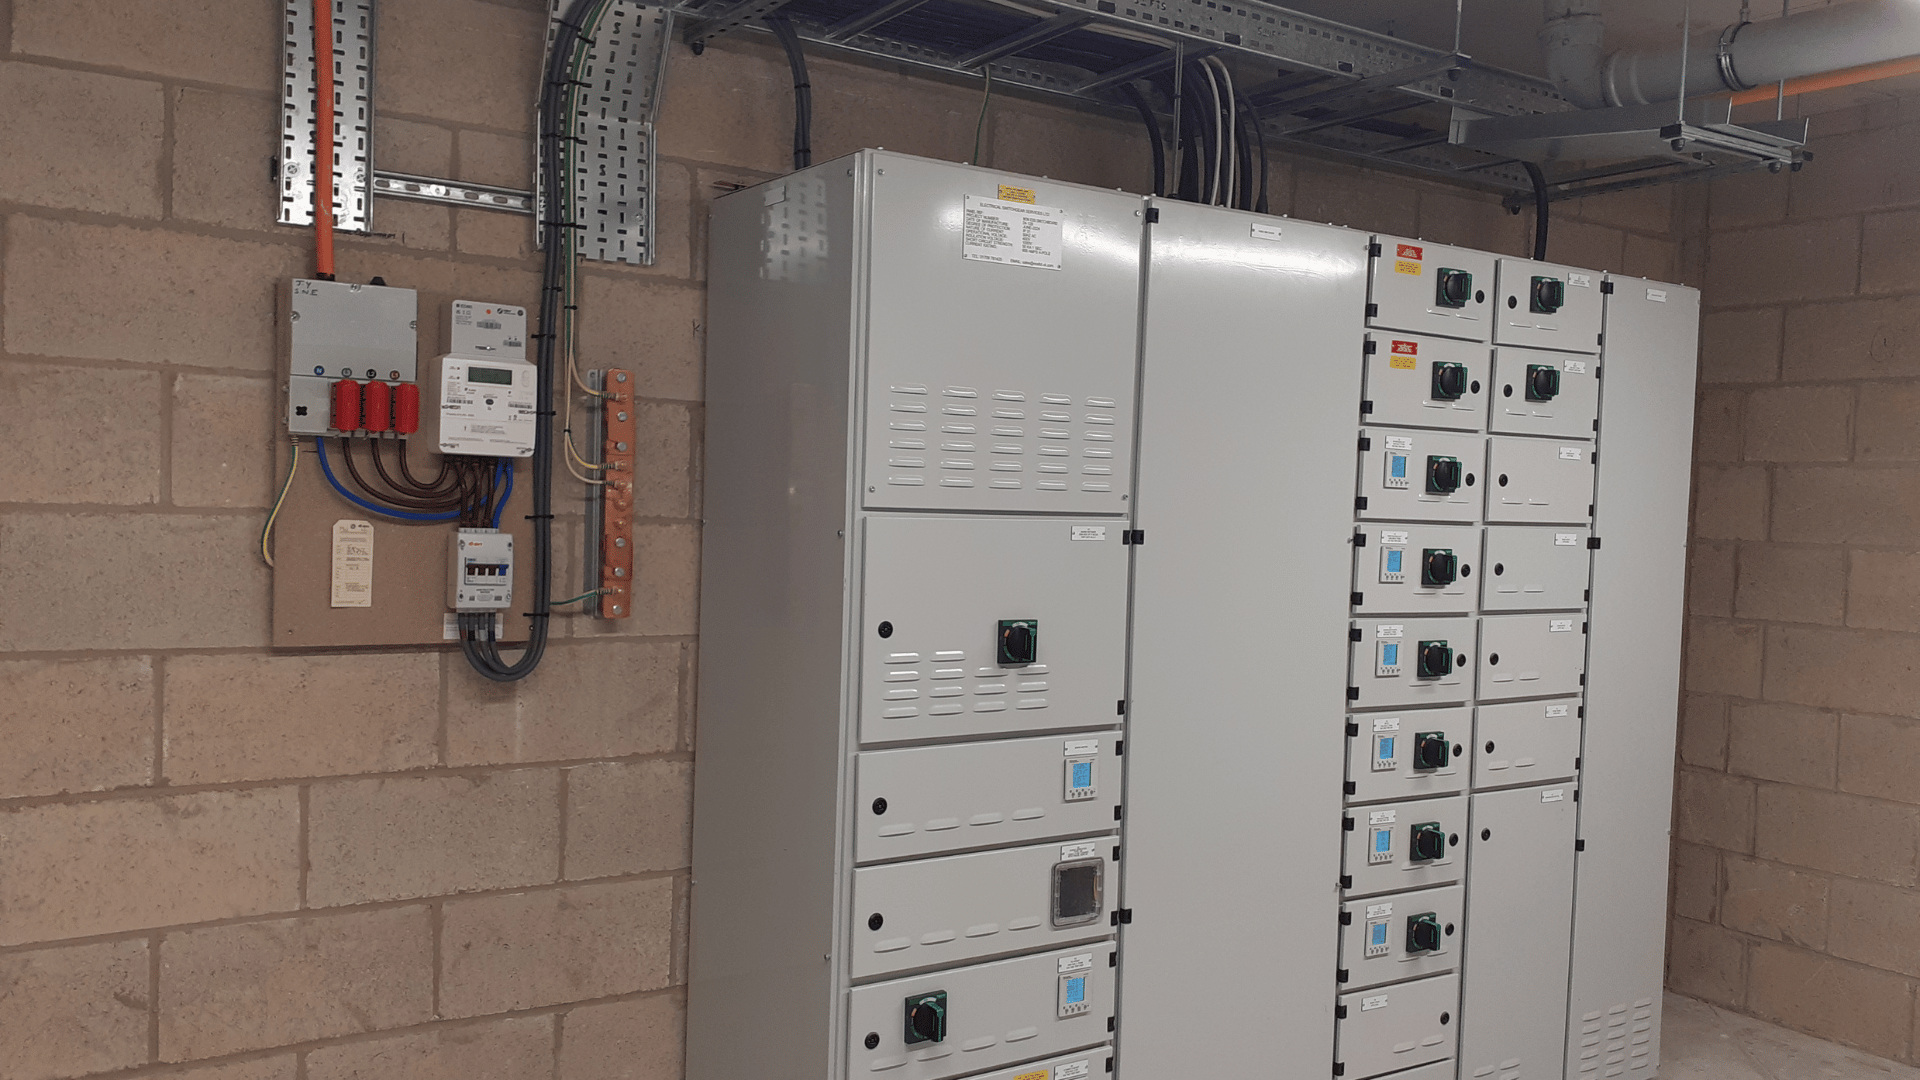
Throughout the dwellings mechanical systems for water, drainage, heating & ventilation were provided with electrical systems for small power, lighting, data network, access control TV & fire alarm. These systems were also distributed throughout the communal areas with the addition of CCTV, EVAC and the smoke extract system. Externally, lighting was provided to all the footpaths & car park, with CCTV coverage & access control.
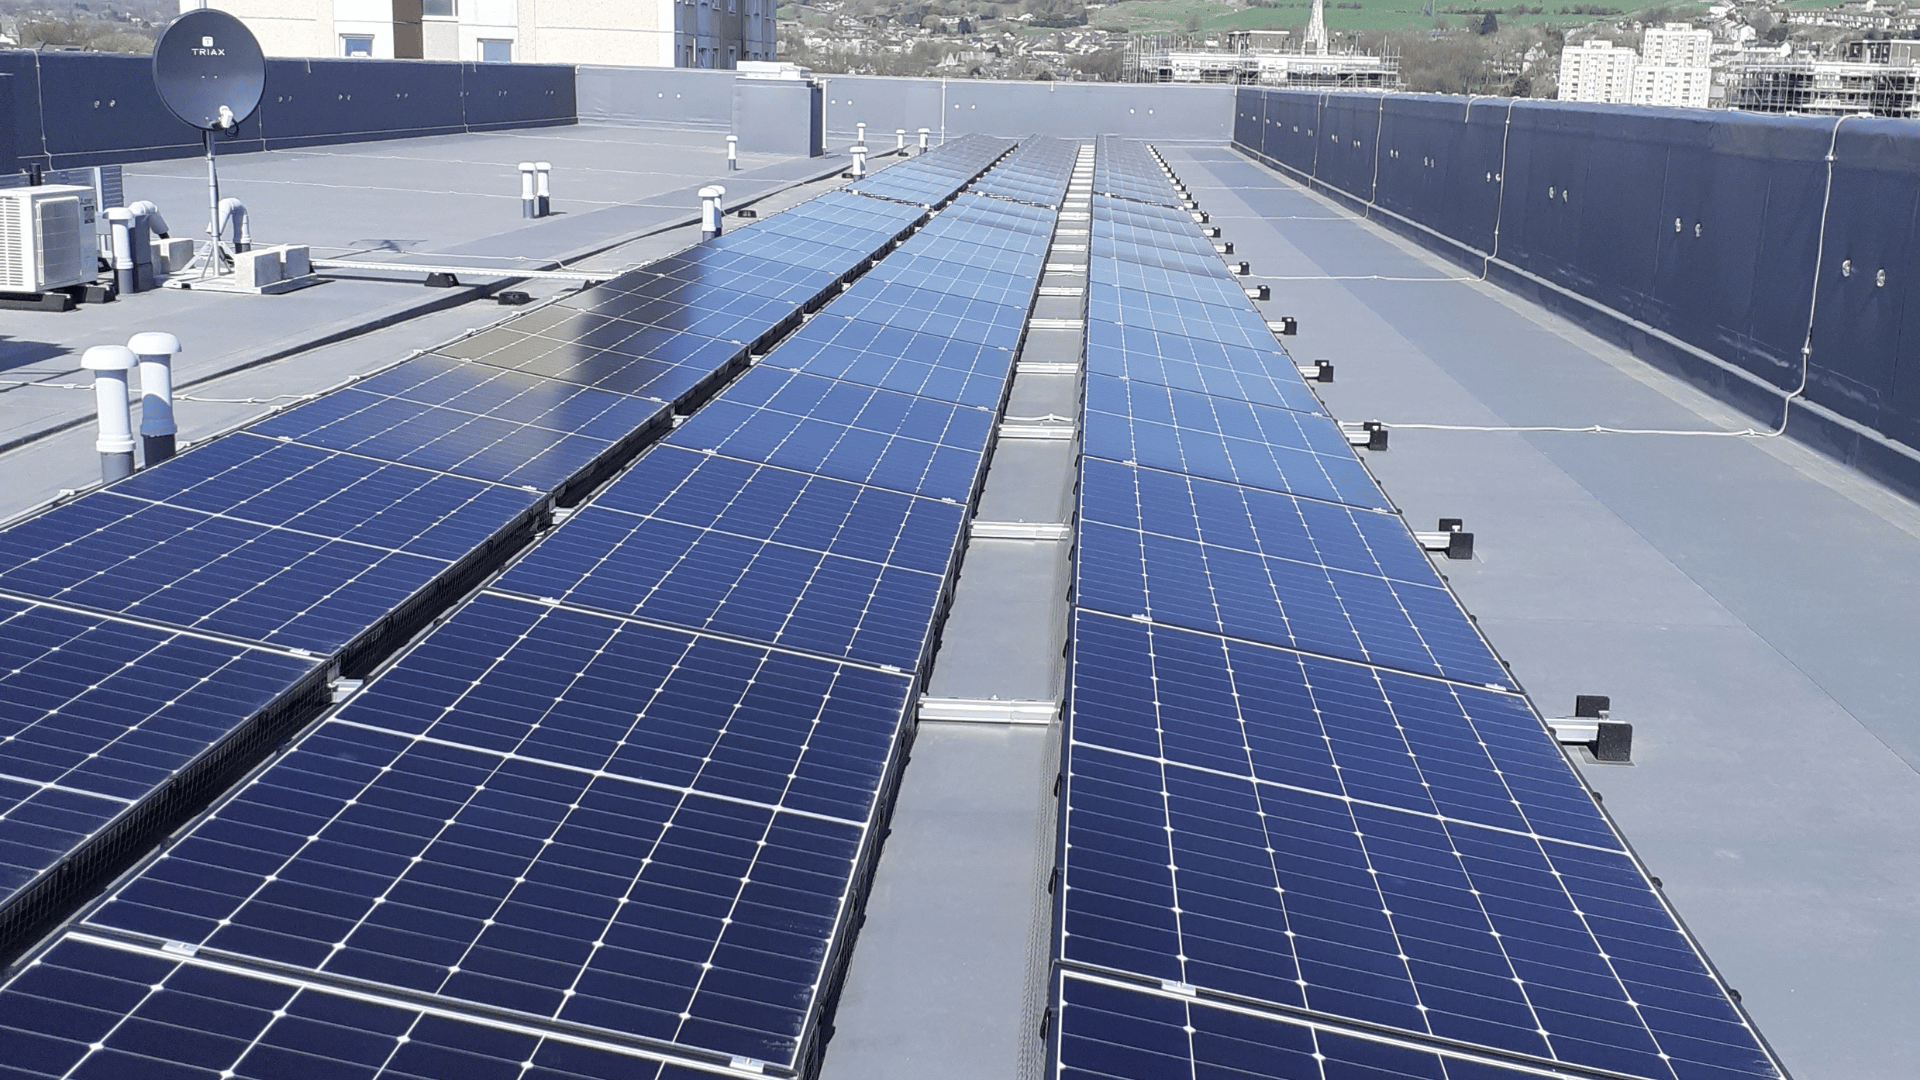
To enhance the sustainability of the development, air source heat pumps & solar photovoltaics have been used, with electric vehicle charging points within the car park. The apartments were occupied from spring 2025.